
Architecture with a sense of place
Beyond a single
project, a wider
look to Europe
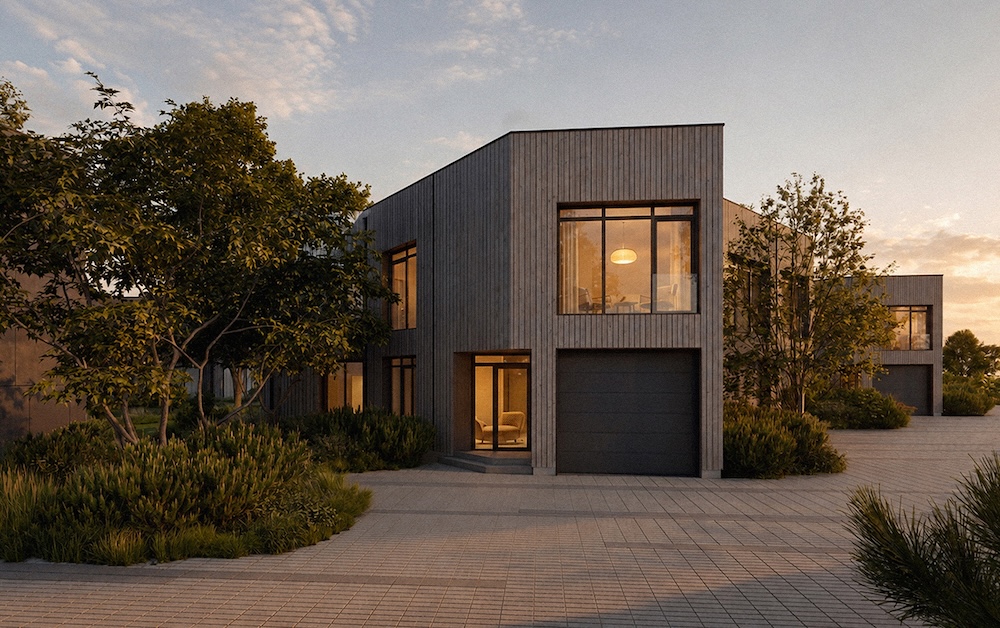
Ligno Living is one project among a wider shift. Timber construction has moved past the pilot stage. Across Europe, what was once a series of demonstration projects has become ordinary practice, including at a scale far beyond residential housing.
Växjö, in Sweden, is the clearest evidence that timber construction can operate as a system. For twenty years, Växjö has pursued sustainability as policy – more than half of all new buildings in the city are now built in wood, a rule that holds across residential and public construction alike: a new train station, museums, and the bridges connecting them, all built from timber structures.
In Delft, in the Netherlands, a ten-storey residential tower built entirely in mass timber, The Urban Woods, is among the first of its kind in Europe: a building that earned a BREEAM Outstanding rating, one of the highest available recognitions for sustainable performance, while operating as ordinary housing stock rather than as a showcase.
The same studio behind the tower has applied mass timber to industrial production facilities, describing the approach plainly: “This is not mass timber as aesthetic gesture. This is mass timber as infrastructure.”
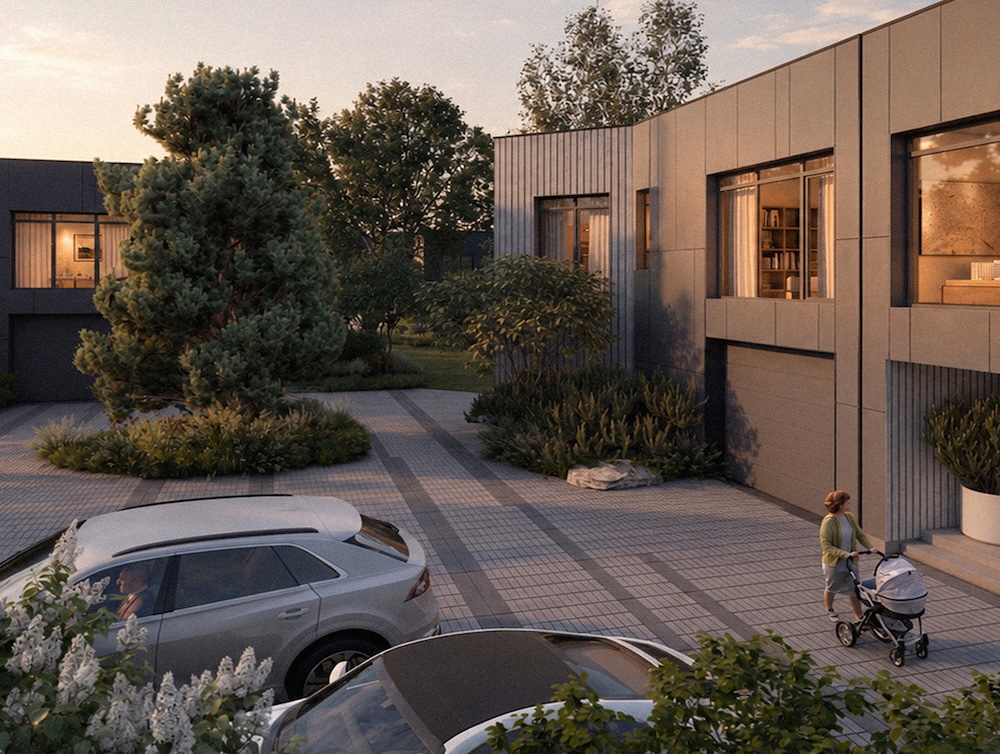
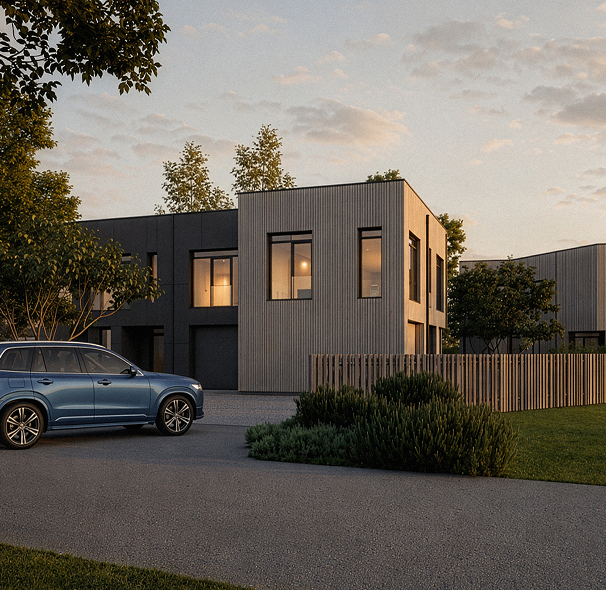
That sentence is the point. Ligno Living is a Baltic instance of a building logic that is already reshaping how European cities, from mid-sized regional centres to high-rise housing.
People behind the idea


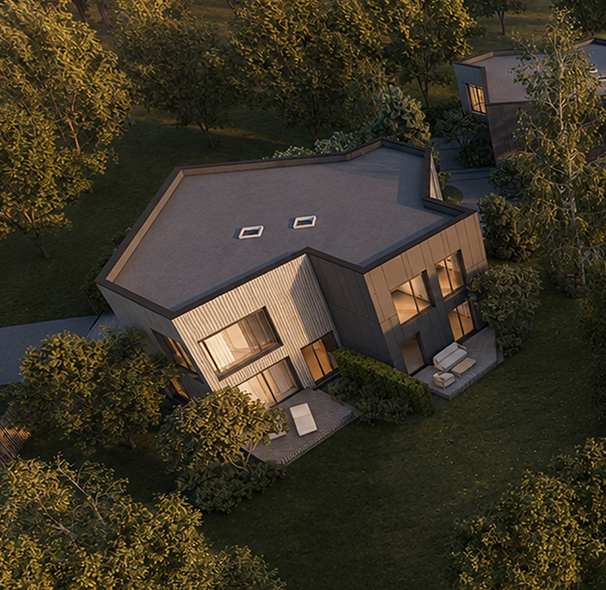
7AM Architects, led by Eduards Beernaerts, focuses on modern architecture and climate-neutral building design.
Eduards Beernaerts is an architect with more than 25 years of experience across public, commercial, educational and residential projects. His work spans the full architectural process, from concept to completed construction.
In 2002, he co-founded 7 AM., an architecture practice in Riga focused on contemporary architecture and spatial clarity. Among the studio’s notable works is Exupery International School, nominated for the European Union Prize for Contemporary Architecture, the Mies van der Rohe Award, in 2017.
His portfolio includes the reconstruction and expansion of Riga International Airport’s departure sector, the public spaces of AKROPOLE Riga, and the headquarters of ABLV Bank, Lithuania-Latvia Pavilion at EXPO 2025 Osaka.
His approach combines architectural precision with a clear understanding of how buildings are experienced over time.
Interior supporting the idea

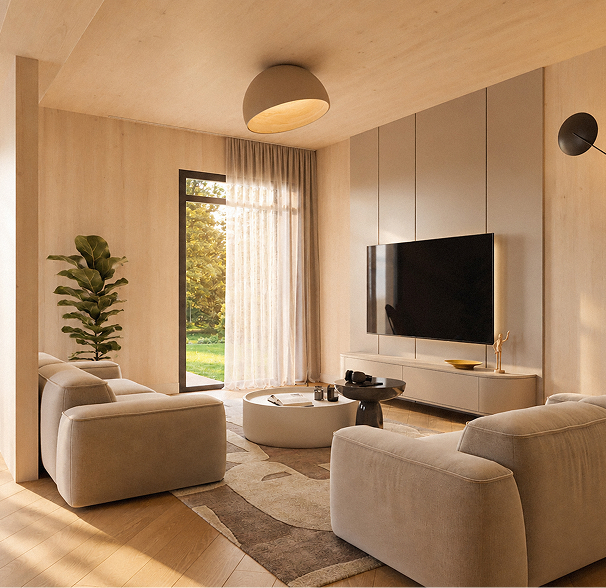
Interior, led by Ieva Leja, starts with what was already there: the timber. The walls and ceilings are left as built, with the CLT surfaces exposed rather than covered up or replicated elsewhere. Every switch, socket and storage line was considered before the first wall went up, so nothing had to be retrofitted around the architecture. The result feels calm and effortless, but that simplicity is anything but accidental.
Ieva was involved from the earliest sketches, developing the interior alongside the architecture and landscape rather than adding it later. Storage, sightlines and material transitions were worked out against the CLT grid from the start. What looks simple is really the result of making the right decisions early, and letting the architecture do the rest.