
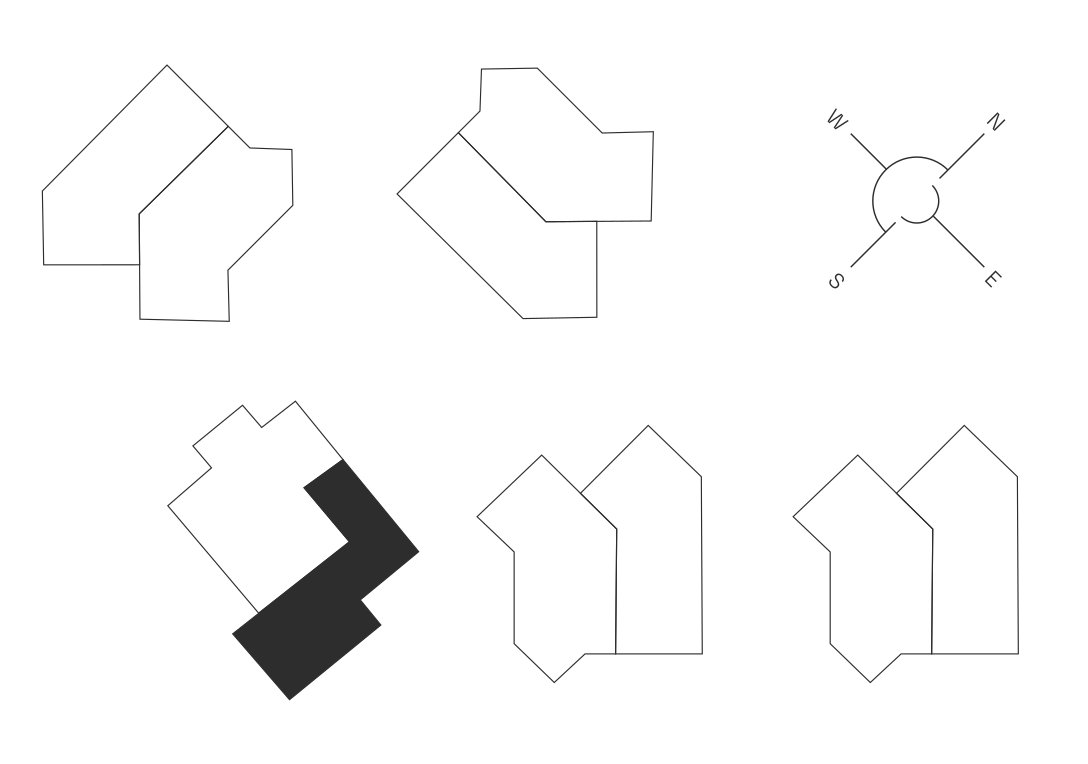
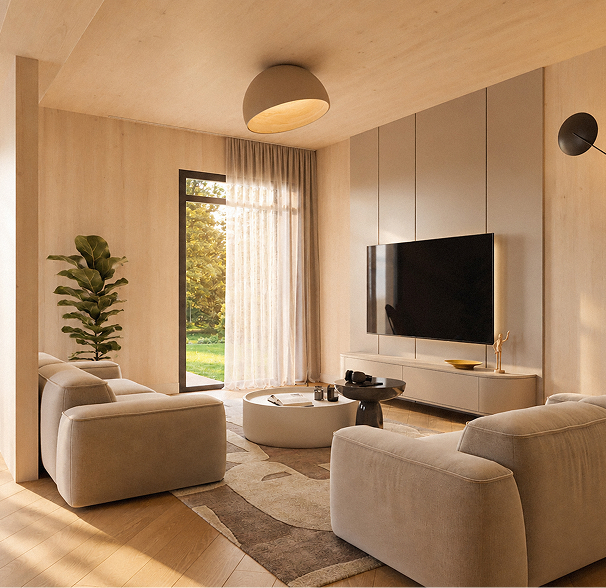
ZEM-1 B – Feel good, made of wood

ZEM-1 B

Upon request

Price per m2

Upon request

Floor

1-2

Number of rooms

5

Area

186.9 m²

Orientation

E

Balcony / Terrace area

17,4 m²

Finish Level

Fully Furnished

Land Area

494 m²

Parking places

2 (outdoor & garage)

ZEM-1 B
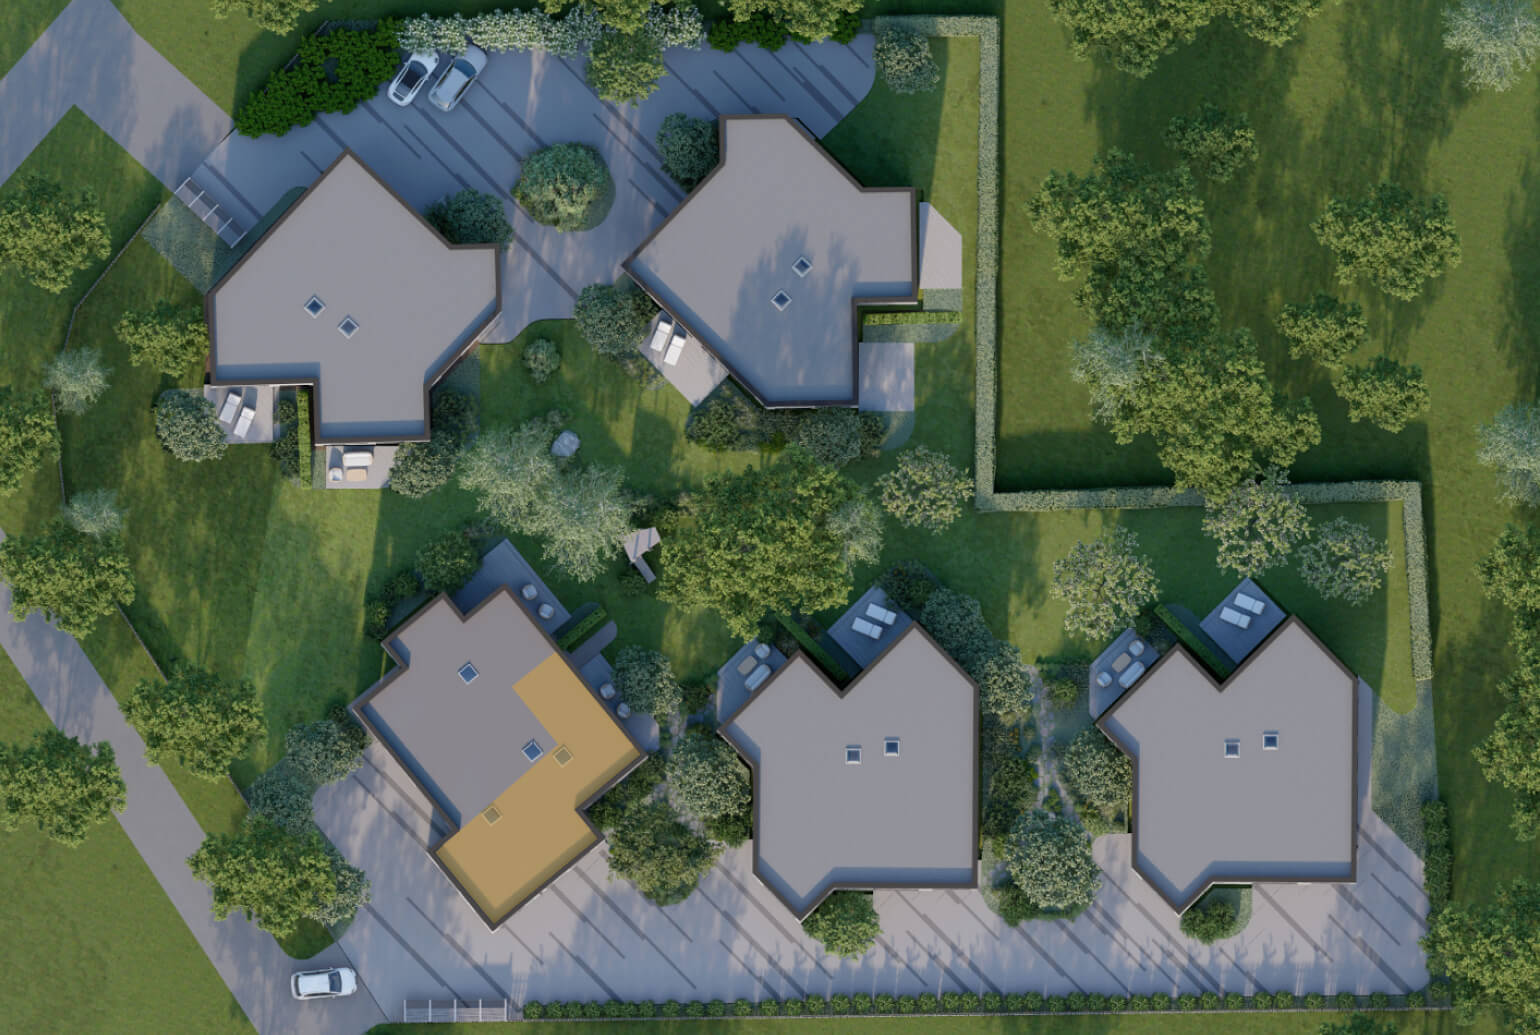
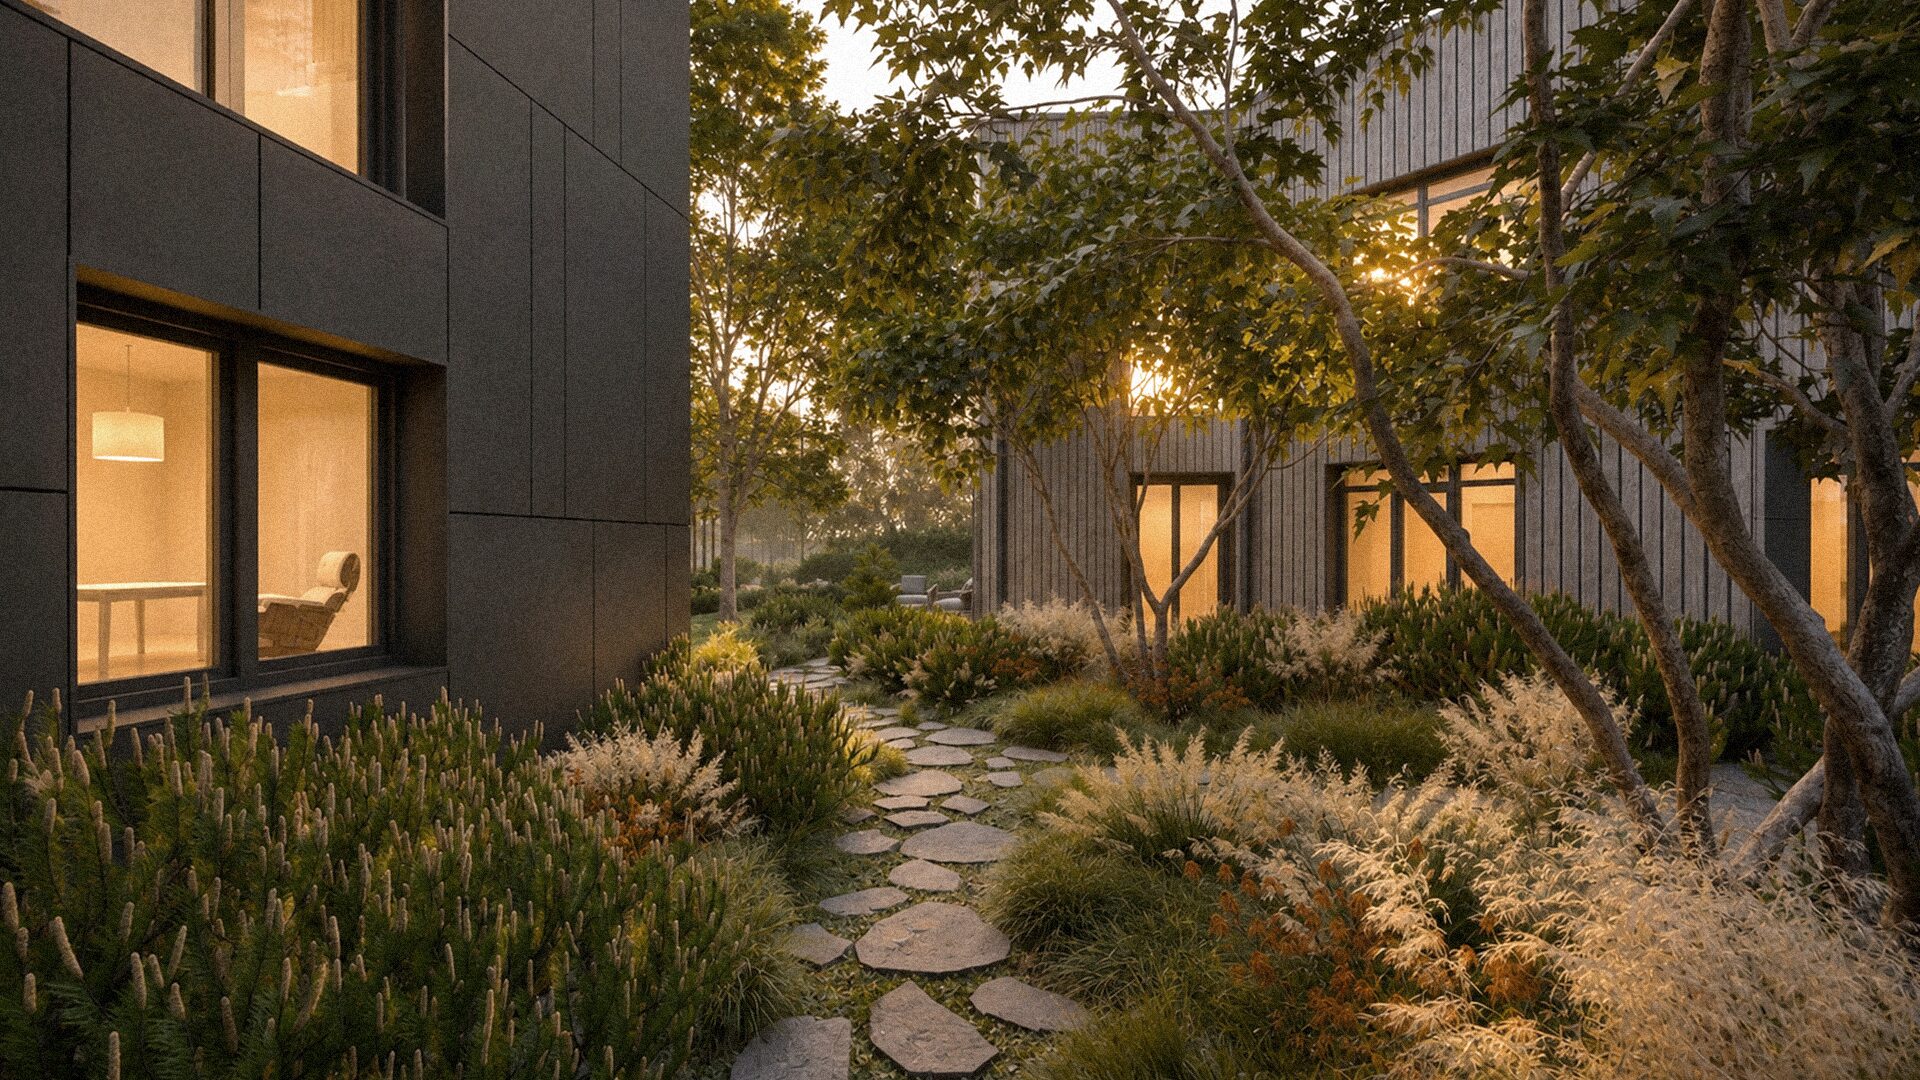
Landscape plan

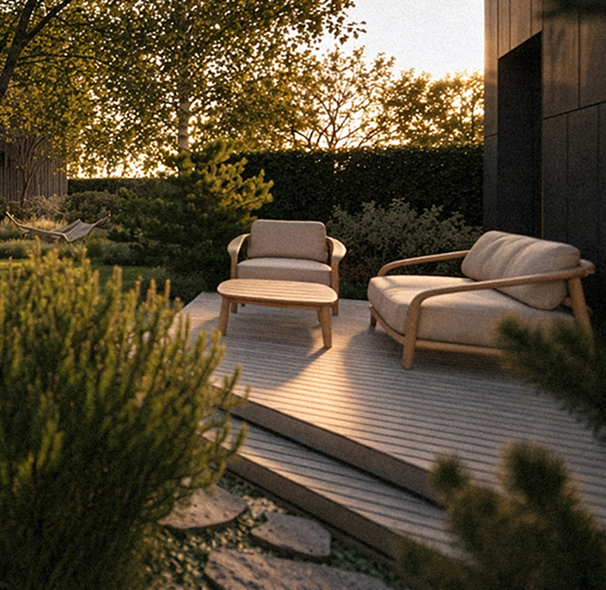
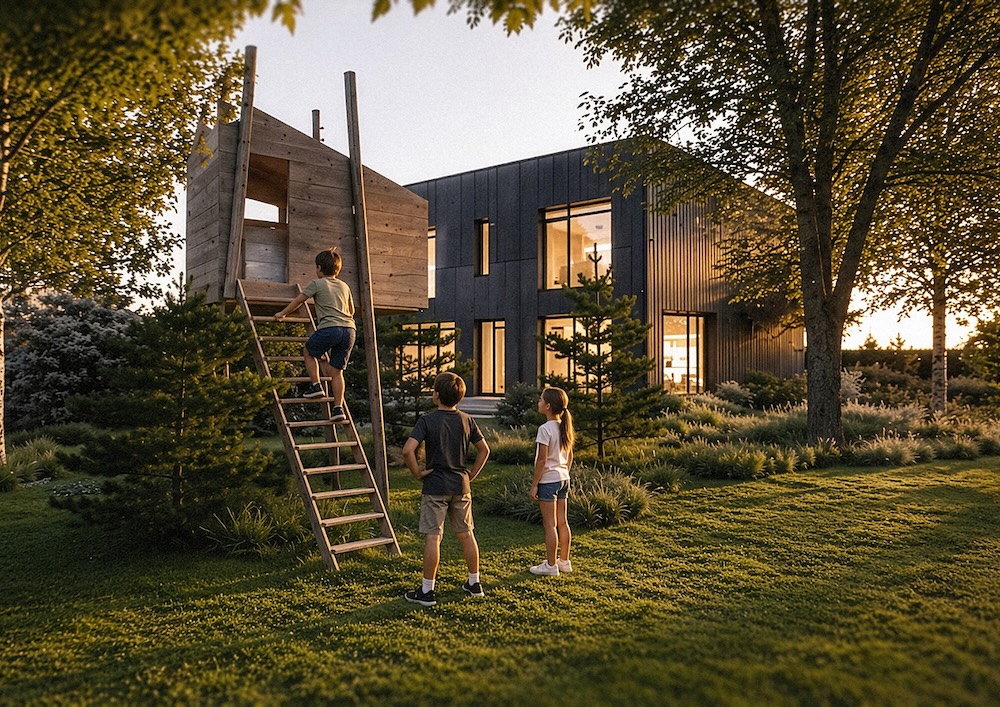
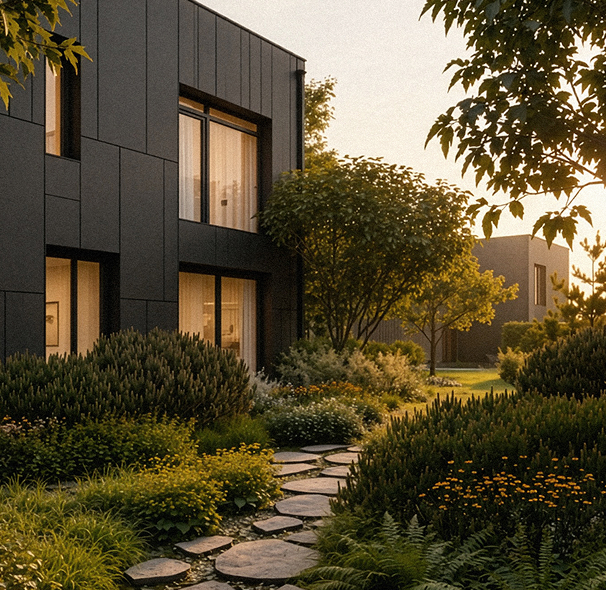
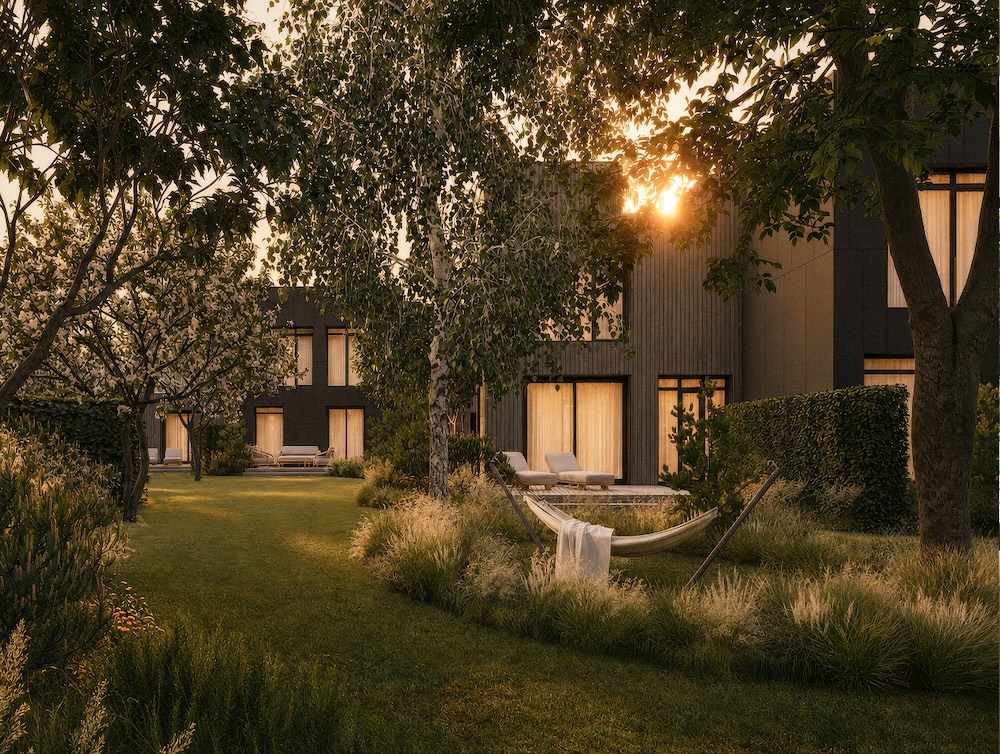
The entire estate is designed as a lush, carefully composed landscape. The planting areas surrounding each home are individually planned to soften the architecture and provide
a greater sense of privacy.

Private outdoor space

Landscaped garden

Mature trees

Preserved

Plant diversity

20+ species

Planting

Trees, shrubs & perennials

Privacy

Individually planned

Landscape character

Natural & seasonal

Landscape architecture

ZALA Landscape Architects

Each home comes equipped with:

Professional indoor and outdoor lighting

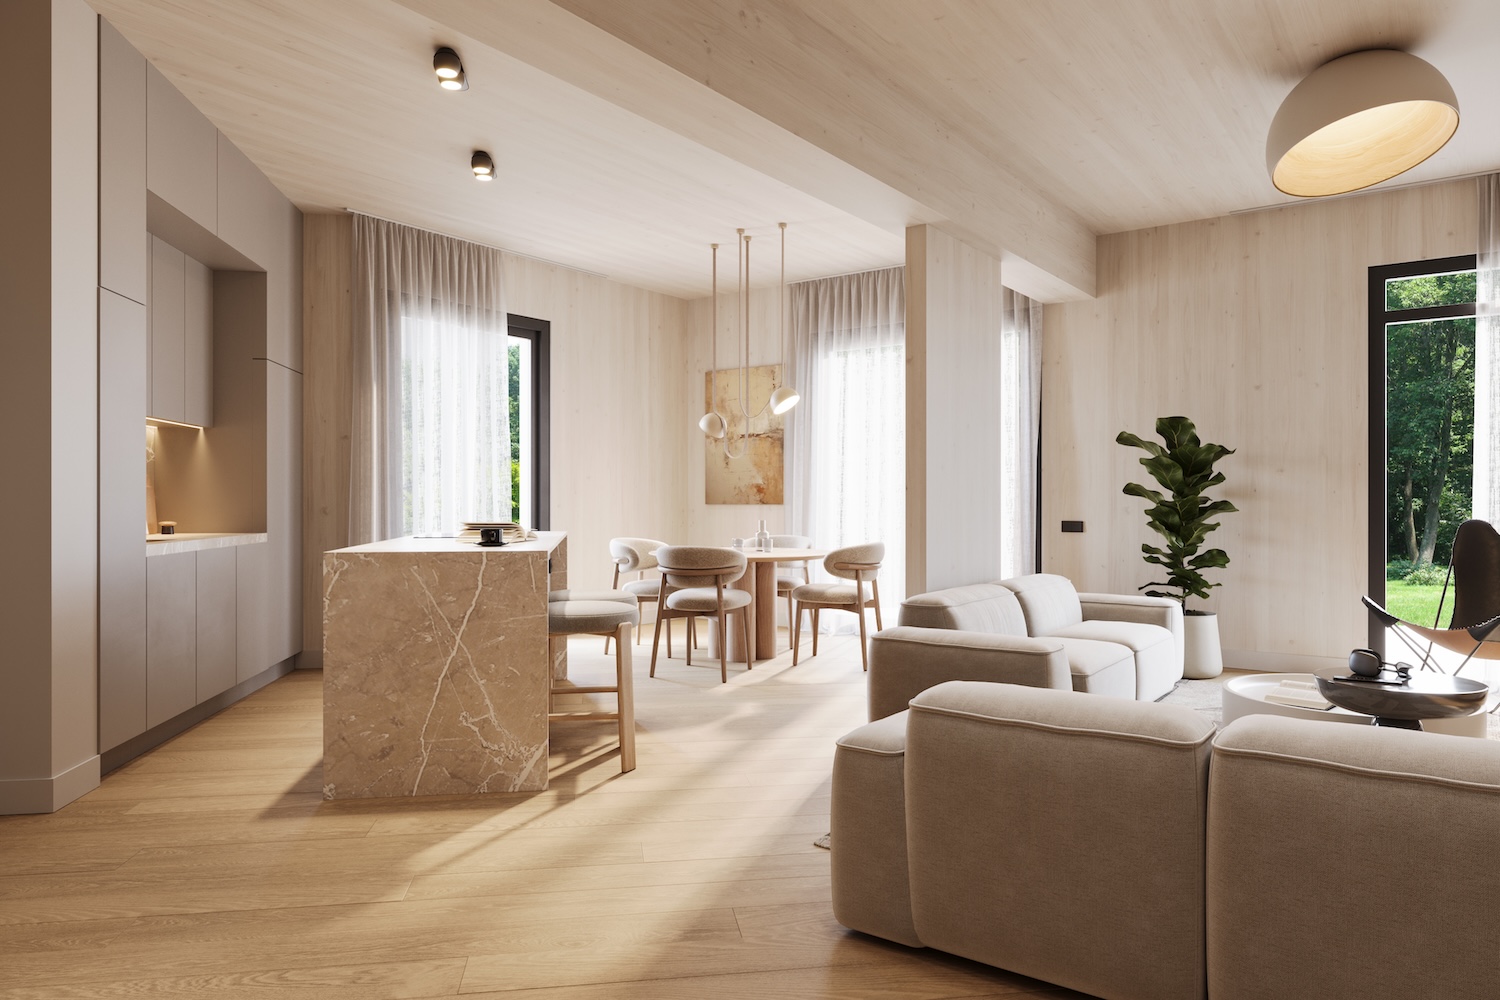
Built-in custom made furniture and a fully equipped kitchen & bathrooms

Wood & ceramics flooring, wood doors from well known brands

Autonomus HVAC systems ​

Combination of thermowood and EQUITONE large scale tiles facades

An EV charger in the garage

about Tech & furniture →